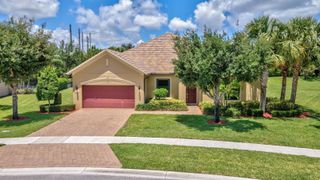
$1,157,152
1012 Raleigh Way, Wellington, FL 33414
- 5 beds |
- 5 baths |
- 2,994 sqft
 Single-Family Home
  Built in 2026
  5,227sqft lot
 2 car garage
  $386/sqft
  Listed 2 months ago
Property Description
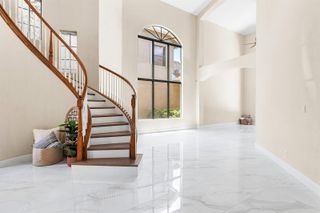
This new two-story home is ready for modern lifestyles. A bedroom and full bathroom are located near the front of the home off the foyer, leading to an open-concept layout shared between the kitchen, living and dining areas. A nearby lanai provides seamless indoor-outdoor living. On the second floor, a versatile loft provides a convenient shared living space easily accessible from three additional bedrooms and a lavish owner's suite with a full bathroom and walk-in closet.
- Listing Status:
- Active
- Date Added:
- June 4, 2026
- Data Last Updated:
- August 11, 2026 at 3:22AM
- Listing Office:
- Lennar Realty : 855-865-0107
- Listing Agent:
- J. Richelle R Smart : 855-865-0107
- MLS ID:
- B26036955
- General: Livable
- Parking: 2 Or More SpacesParking GarageParking spaces: 2
- Roofing: Comp Shingle RoofShingle
- Windows: Complete Impact Glass
- General: Aluminum SidingConcrete Block ConstructionCBS Construction2
- HOA Amenities: ClubhouseClubhouse-ClubroomExercise Room492.0Monthly
- Originating MLS: Miami Association of REALTORS®
- County: Palm Beach County
- Zoning: MUPDLOTIS WELLINGTON PHASE 2 LT 673414412240000060
- Utilities: Cable ConnectedElectricity ConnectedSewer ConnectedWater ConnectedCable AvailableElectricity AvailableSewer AvailableWater Available
- Water: Public
- Sewer: At SitePublic SewerOtherPublic SanitationSewer
- Source: Miami Association of REALTORS®
This listing courtesy of J. Richelle R Smart , Lennar Realty
Monthly Payment
$Est. Payment
- Principal & Interest $
- Property Taxes $
- Home Insurance $
- VA Funding Fee $