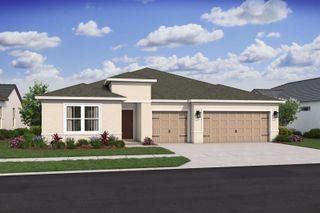
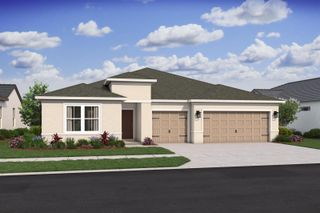
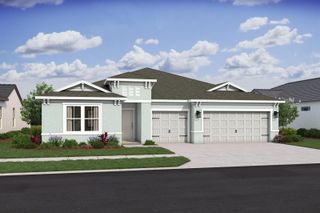
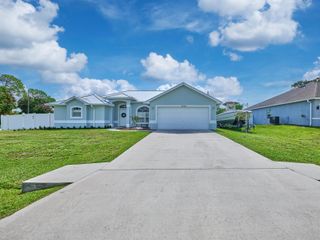
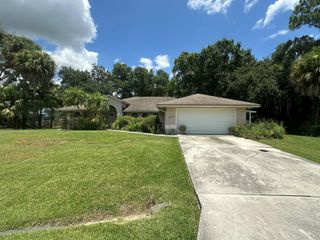
4018 NW Kallen Street 65, Port St. Lucie, FL 34953
- 4 beds |
- 3 baths |
- 2,350 sqft
 Single-Family Home
  Built in 2025
  10,019sqft lot
 3 car garage
  $234/sqft
  Listed 8 months ago
Property Description
Versatile Living with Extra Suite Plus - No HOA and Impact Glass throughout entire home! PLUS fully fenced backyard and direct side gate access from the garage! Located in the desirable Torino area of Port St. Lucie, this beautifully designed Aegean-model home at 4018 SW Kallen Street offers exceptional flexibility and modern style. Its standout feature is the spacious Extra Suite Plus, complete with a private bath and living area—perfect for multigenerational living, long-term guests, or a private work-from-home retreat. Styled in the clean and contemporary Elements Look, the home showcases a sleek and cohesive aesthetic throughout. The kitchen impresses with Sinclair White cabinetry, a GE smart cooking suite, and a generous island that flows effortlessly into the open-concept great room and dining area, creating a bright and connected living space. Just off the dining room, a cozy patio provides the ideal spot for relaxed outdoor gatherings. The primary suite serves as a tranquil escape, featuring a luxurious primary bath and a spacious walk-in closet for comfortable everyday living. Additional Highlights Include: - Whole-house impact glass for enhanced safety and peace of mind - Extended driveway offering extra parking space - Included home technology suite for modern convenience - No HOA, giving you added freedom and savings Combining style, comfort, and thoughtful design, this home delivers the versatility today's buyers are looking for. Please note a portion of Seller incentives have been used to reduce the price of the home. Please see Sales Consultant for more details.
- Listing Status:
- Active
- Date Added:
- November 26, 2025
- Data Last Updated:
- August 3, 2026 at 9:06PM
- Listing Office:
- K Hovnanian Florida Realty : 321-263-2601
- Listing Agent:
- Richard A Selikoff : 201-741-7242
- MLS ID:
- R11143614
- General: Livable
- Style: Garden ApartmentSplit Level
- Other Structures: Patio
- Parking: 2 Or More SpacesParking GarageParking spaces: 3
- Roofing: Comp Shingle RoofComposition RollShingle
- Windows: Complete Impact Glass
- General: CBS Construction1
- Originating MLS: Miami Association of REALTORS®
- County: St Lucie County
- Zoning: RS-2PSPORT ST LUCIE-SEC 22- BLK 2013 LOT 24 (MAP 44/29S)342060506060004
- View: OtherOther Water ViewView
- Utilities: Sewer ConnectedWater ConnectedSewer AvailableWater Available3 Phase ElectricElectricity on Property
- Water: Public
- Sewer: At SitePublic SewerOtherPublic SanitationSewer
- Source: Miami Association of REALTORS®
This listing courtesy of Richard A Selikoff , K Hovnanian Florida Realty
Monthly Payment
- Principal & Interest $
- Property Taxes $
- Home Insurance $
- VA Funding Fee $

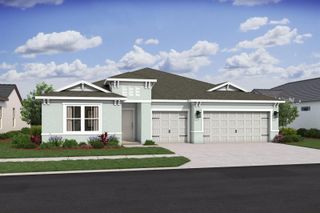
 New - 16 hours ago