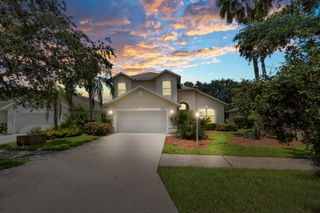
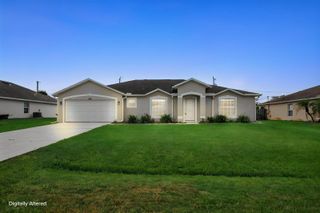
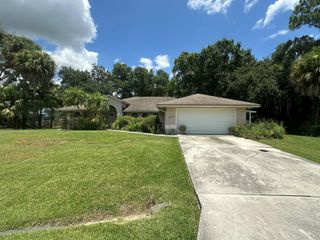
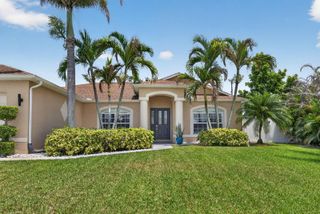
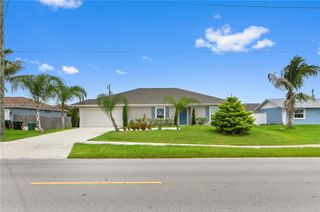
1991 SE Manth Lane, Port St. Lucie, FL 34983
- 3 beds |
- 2 baths |
- 1,913 sqft
 Single-Family Home
  Built in 1998
  0.33acre lot
 2 car garage
  $261/sqft
  Listed 3 months ago
Property Description
Spacious CBS 3 bedroom 2 bath plus large private family room/den pool home that sits on a 1/3 acre fenced corner lot in the heart of Port St Lucie. Relax on the 25 x 10 covered screened porch and take a swim year-round in the solar-heated pool. The upgraded kitchen includes space-saving wood cabinets, granite countertops, stainless steel appliances and a pass through window to the outside enteriaining/pool area. Additional features and upgrades include a new roof in 2020, accordian hurricane shutters which cover almost every window and door, vaulted ceilings, plantation shutters, a sprinkler system, a hot water heater (2022), pull down attic stairs which offer additional storage, and a child safety pool fence. Additional interior features include both a formal living room and a spacious 20 x 14 family room/den with bay windows and double french door entry for added privacy. Choose to serve your meals in the formal dining room, the breakfast bar off the kitchen or in the covered screened porch/pool area. Master bedroom has two walk-in closets. Master bath has separate tub, separate shower, and dual sinks. The living area has been updated with laminate wood flooring (the higher-end glue-together style). The exterior is equipped with accordion shutters on all windows except the bay window, dining room and den (that have regular aluminum shutters). Also an accordion shutter that goes across the entire back patio. Excellent curb appeal.
- Listing Status:
- Active
- Date Added:
- April 9, 2026
- Data Last Updated:
- August 3, 2026 at 7:06PM
- Listing Office:
- Keller Williams Realty Jupiter : 561-427-6100
- Listing Agent:
- Craig A Reeves : 561-385-2122
- MLS ID:
- B26013277
- General: Livable
- Style: Corner UnitOne Story
- Other Structures: Patio
- Pool: Screen Enclosure
- Parking: 2 Or More SpacesDrivewayParking GarageParking spaces: 4
- Roofing: Comp Shingle RoofComposition RollShingle
- Windows: Partial Accordian ShuttersPartial Panel Shutters/AwningsHurricane ShuttersBay Window(s)BlindsVerticals
- General: CBS Construction1
- Road/Access: Paved Road
- HOA Amenities: Private Pool
- Originating MLS: Miami Association of REALTORS®
- County: St Lucie County
- Zoning: RS-2PORT ST LUCIE-SECTION 13- BLK 584 LOT 20 (MAP 44/04S) (OR 893-1978: 1082-761: 1087-1102)342056015150000
- View: PoolView
- Fencing: Fenced
- Utilities: Electricity ConnectedSepticWater ConnectedElectricity AvailableWater Available
- Water: Public
- Sewer: Septic Tank
- Source: Miami Association of REALTORS®
This listing courtesy of Craig A Reeves , Keller Williams Realty Jupiter
Monthly Payment
- Principal & Interest $
- Property Taxes $
- Home Insurance $
- VA Funding Fee $

 New - 14 hours ago