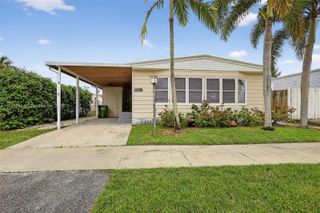
730 NW 217th Ter, Pembroke Pines, FL 33029
- 4 beds |
- 2 baths |
- 1,581 sqft
 Manufactured Home
  Built in 2008
  4,792sqft lot
 —— car garage
  $269/sqft
  Listed 17 days ago
Property Description
OPEN HOUSE SATURDAY (5/30) FROM 12-2PM!! Turnkey, modernized 2008-BUILT 4BR/2BA double-wide home on an oversized CORNER LOT in the LAND-OWNED, all-ages community of Holly Lake, featuring a 2021 ROOF, 2022 WATER HEATER, canal-backed lot, and plenty of parking. Beautiful curb appeal, oversized driveway, and charming front deck with solar-lit posts welcome you in. Inside offers an open-concept layout with natural light, LVP flooring throughout, and a stunning updated kitchen with white quartz countertops, soft-close white shaker cabinets, LED high-hat lighting, deep sink with window view, stainless steel LG appliances, and walk-in pantry/laundry area with access to backyard patio. Split floor plan offers privacy, with ceiling fans and ample closet space in each bedroom. Both updated bathrooms feature walk-in showers and upgraded no-fog mirrors. Spacious primary suite includes a large walk-in closet and modern bathroom with double vanity. Enjoy a fully fenced white PVC backyard with expansive concrete patio, rear decks with steps, and a large storage shed with electric and lighting. Community amenities include 2 pools, clubhouse, tennis courts, gym, picnic areas, and more. Peaceful west Pembroke Pines location near open skies, nature, and sunset views. A-RATED SCHOOLS!! MUST SEE!! Schedule your private tour today!
- Listing Status:
- Active
- Date Added:
- May 12, 2026
- Data Last Updated:
- May 30, 2026 at 12:08AM
- Listing Office:
- United Realty Group Inc : 954-450-2000
- Listing Agent:
- Priscilla Costa LLC : 954-258-9202
- MLS ID:
- A12017765
- General: Extra Building/ShedShed(s)Storage Shed
- Style: DetachedManufactured
- Other Structures: Open PorchDeck
- Parking: DrivewayGuest
- Roofing: Shingle
- Windows: BlindsVerticals
- General: Manufactured/Mobile Home
- HOA Amenities: 103.0Monthly
- Originating MLS: Miami Association of REALTORS®
- County: Broward County
- Zoning: (R-MH)HERITAGE CITY SEC 1 76-45 B LOT 1 BLK 6513915020940
- View: CanalGardenView
- Fencing: Fenced
- Water: Municipal Water
- Sewer: Public Sewer
- Source: Miami Association of REALTORS®
This listing courtesy of Priscilla Costa LLC , United Realty Group Inc
Monthly Payment
- Principal & Interest $
- Property Taxes $
- Home Insurance $
- VA Funding Fee $