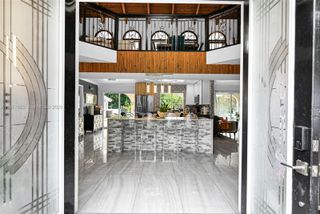
541 E Enclave Cir E, Pembroke Pines, FL 33027
- 4 beds |
- 5 baths |
- 5,366 sqft
 Single-Family Home
  Built in 2004
  0.31acre lot
 3 car garage
  $615/sqft
  Listed 23 days ago
Property Description
Welcome to an ultra-luxury, fully furnished estate located on a premier golf course lot. This exceptional residence defines true turnkey living, curated with high-end designer furnishings and crafted to rival the experience of a five-star resort. Featuring over 6,000 square feet of marble pavers spanning the driveway, garage, courtyard, and outdoor living spaces, the home delivers seamless elegance throughout. A Mediterranean-inspired courtyard welcomes you into a serene retreat, complemented by lush landscaping, rare bamboo privacy walls, and vibrant tropical accents. Inside, expansive sliding glass doors create a seamless indoor-outdoor flow. The residence is fully integrated with smart home technology, including custom lighting designed to highlight the architecture. The main living area features a 130-inch LED display with a handcrafted wall unit, while the gourmet kitchen boasts designer appliances and custom finishes. The 1,500-square-foot primary suite offers a private sanctuary with dual walk-in closets, LED-lit glass cabinetry, and a spa-style bathroom. Additional features include a private guest house, heated pool, full outdoor kitchen, and a covered pergola extending across the entire rear elevation.
- Listing Status:
- Pending
- Date Added:
- May 6, 2026
- Data Last Updated:
- May 30, 2026 at 3:07AM
- Listing Office:
- The Firm Realty Group, Inc : 305-894-8360
- Listing Agent:
- Christopher Rodriguez : 305-894-9360
- MLS ID:
- A12014076
- General: First Floor EntryBarBuilt-in FeaturesPantryWalk-In Closet(s)Florida RoomGreat RoomMaid/In-Law Quarters
- Appliances: DishwasherDisposalDryerElectric Water HeaterWasher
- Flooring: Marble
- A/C: Central Air
- Heating: Central
- General: Open Balcony
- Style: DetachedTwo StoryModern/Contemporary
- Other Structures: Open Balcony
- Pool: In Ground
- Parking: Circular Driveway
- Roofing: Metal Roof
- General: CBS Construction
- HOA Amenities: 443.0Monthly
- Originating MLS: Miami Association of REALTORS®
- County: Broward County
- Zoning: (PUD)HOLLYWOOD LAKES COUNTRY CLUB AND RESORT 139-29 B THAT PART OF PARCEL A DESC'D ASCOMM AT MOST NLY NE COR OF PART DESIGNATED ON PLAT AS PARC514016100220
- View: Golf CourseView
- Utilities: Circuit Breakers
- Water: Municipal Water
- Sewer: Public Sewer
- Source: Miami Association of REALTORS®
This listing courtesy of Christopher Rodriguez , The Firm Realty Group, Inc
Monthly Payment
- Principal & Interest $
- Property Taxes $
- Home Insurance $
- VA Funding Fee $