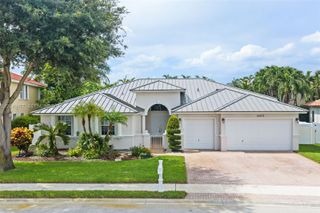
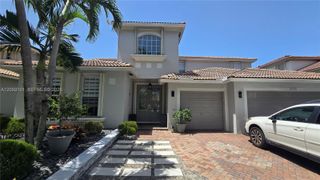
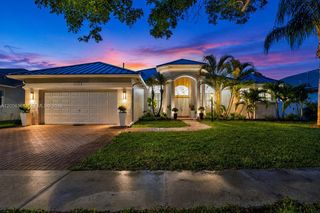
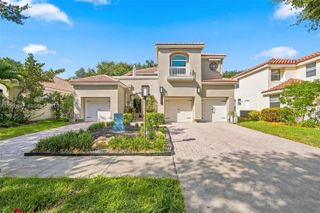
16387 NW 13th Street, Pembroke Pines, FL 33028
- 5 beds |
- 4 baths |
- 3,486 sqft
 Single-Family Home
  Built in 2004
  9,583sqft lot
 3 car garage
  $344/sqft
  Listed 2 months ago
Property Description
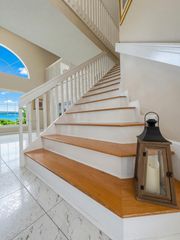
Stunning and meticulously 5 bd rm, 3.5 bth hm w/ 3-car garage, loaded with upgrades, in highly desirable, gated community of Spring Valley Estates. Newly renovated kitchen featuring built-in SS appliances, soft-close cabinetry, and an elegant wine bar that seamlessly opens to the living room for easy entertaining. Ceramic tile flooring enhances the main level, while warm laminate flooring throughout the upstairs for a cohesive, low-maintenance finish. The expansive primary suite offers a true retreat with an elaborate custom walk-in closet and a spa-inspired, completely redone bth rm with open glass shower and separate soaking tub. Upstairs you will find 3 additional bd rms, with custom closets, while the downstairs in-law suite provides privacy for guests. Impact windows, custom window treatments, and 2 AC units provide comfort and peace of mind, while a dedicated laundry room adds everyday convenience. French doors open to an incredibly spacious backyard oasis with wide canal water views, featuring a newer salt system, heated pool, spa and a convenient cabana bath. Lush, and lighted landscaping creates a resort-style ambiance, perfect for relaxing evenings or weekend gatherings. An array of community amenities including pickleball, basketball and tennis courts, a community pool, playground, and dedicated dog-walk area. Modern upgrades give this home a true model-home feel, offering a private, exclusive atmosphere while keeping you just minutes from everyday conveniences.
- Listing Status:
- Pending
- Date Added:
- May 21, 2026
- Data Last Updated:
- July 26, 2026 at 7:21AM
- Listing Office:
- United Realty Group Inc : 954-450-2000
- Listing Agent:
- Robert Coronado : 954-658-7890
- MLS ID:
- A12023652

- General: Breakfast BarBathtubCloset CabinetryDining AreaSeparate/Formal Dining RoomDual SinksGarden Tub/Roman TubKitchen/Dining ComboLiving/Dining RoomMain Level PrimaryPantrySitting Area in PrimarySplit BedroomsSoaking TubSeparate ShowerUpper Level PrimaryBarWalk-In Closet(s)
- Appliances: DryerDishwasherElectric RangeDisposalMicrowaveOvenRefrigeratorWasher
- Laundry: Laundry Tub
- Flooring: Ceramic TileLaminate
- A/C: Central AirCeiling Fan(s)
- Heating: Central
- Eco/Green Feature: Appliances
- General: LightingOutdoor Living AreaHeatedIn Ground
- Other Structures: Patio
- Pool: HeatedIn GroundAssociation
- Parking: AttachedDrivewayGarageGarage Door Opener
- Roofing: Barrel
- Windows: BlindsDrapesRods
- General: Block2
- Road/Access: PavedWaterfront
- HOA Amenities: GatedOtherPicnic AreaPoolSecuritySidewalksTennis Court(s)Common Areas333.0Quarterly
- Originating MLS: BEACH_MIAMI
- County: Broward
- Zoning: (R-1B)WESTFORK 1 PLAT 150-43 B POR WESTFORK 1 PLAT DESC AS COMM SW COR OF SAID PLATN 2538.28N 1466.38E 1663.28 TO POBN 130E 75S 130W 75 TO514008146450
- View: CanalPoolView
- Fencing: Fenced
- Utilities: Cable AvailableUnderground Utilities
- Water: Public
- Sewer: Public Sewer
- Source: BEACH_MIAMI
This listing courtesy of Robert Coronado , United Realty Group Inc
Monthly Payment
- Principal & Interest $
- Property Taxes $
- Home Insurance $
- VA Funding Fee $

 New - 3 days ago