15782 NW 10th St, Pembroke Pines, FL 33028
- 4 beds |
- 3 baths |
- 2,254 sqft
 Single-Family Home
  Built in 1996
  6,970sqft lot
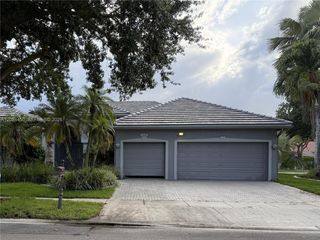
 2 car garage
  $350/sqft
  Listed 1 day ago
Property Description
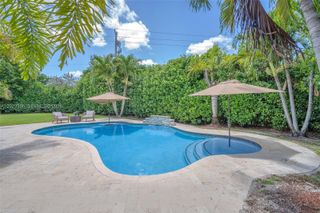
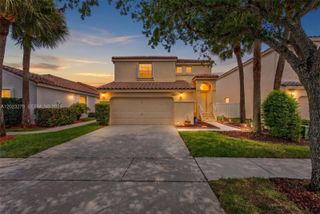
Welcome to your private waterfront retreat with both serene lake and resort-like pool views which create the perfect backdrop for your enjoyment and for entertaining. This 4 bedroom 2.5 bath pool home is meticulously maintained and has over 2,250 sq ft of living space with volume ceilings in the living room, wood floors throughout the first floor and staircase, and a modern kitchen renovated in 2021 with quartz countertops, white shaker cabinets, a large island, gold accents, and stainless steel appliances. The spacious primary suite features dual closets including a walk-in with custom built-ins. Primary bathroom has been tastefully updated with granite countertops, dual sinks, and an oversized shower with two shower heads. Big secondary bedrooms with ample closet space and custom built-ins. The half bath has also been tastefully remodeled. The backyard oasis is perfect for entertaining and includes a marble pool deck, pool, and tranquil lake views. AC replaced in 2018. Gated community with outstanding amenities including multiple pools, playgrounds, basketball courts, and more. Minutes to I-75 and close to restaurants, and shopping. HOA includes internet and painting of the exterior of the home every 5 years.
- Listing Status:
- Active
- Date Added:
- May 28, 2026
- Data Last Updated:
- May 29, 2026 at 7:08PM
- Listing Office:
- Keller Williams Dedicated Professionals : 954-533-7443
- Listing Agent:
- Matthew Weiner : 954-605-6217
- MLS ID:
- A12026571
- General: Lighting
- Style: DetachedTwo Story
- Other Structures: Patio
- Pool: In Ground
- Parking: DrivewayPaver BlockNo Rv/Boats
- Roofing: Barrel Roof
- Windows: Partial Impact GlassPartial Panel Shutters/AwningsBlinds
- General: CBS Construction
- HOA Amenities: 224.0Monthly
- Originating MLS: Miami Association of REALTORS®
- County: Broward County
- Zoning: (PUD)TOWNGATE 156-11 B A POR PAR C DESC'D AS:COMM INT C/L NW 12 ST & C/L DYKES RD SAID PLAT;E 82.12ELY & SELY 390.05SE 575.24SELY 262.92SW 4514009090390
- View: LakePoolView
- Fencing: Fenced
- Water: Municipal Water
- Sewer: Public Sewer
- Source: Miami Association of REALTORS®
This listing courtesy of Matthew Weiner , Keller Williams Dedicated Professionals
Monthly Payment
- Principal & Interest $
- Property Taxes $
- Home Insurance $
- VA Funding Fee $

 New - 15 hours ago