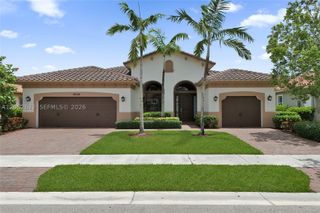
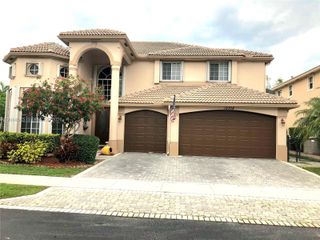
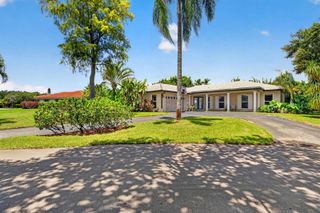
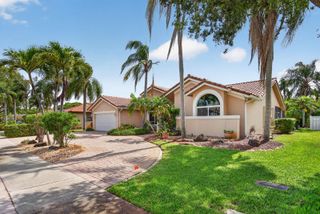
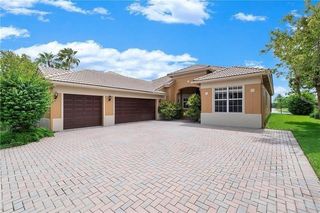
7741 NW 120th Drive, Parkland, FL 33076
- 4 beds |
- 3 baths |
- 2,525 sqft
 Single-Family Home
  Built in 2003
  10,019sqft lot
 2 car garage
  $374/sqft
  Listed 4 months ago
Property Description
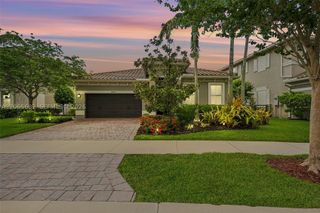
Price REDUCED! What a fantastic 4-bed, 3-bath corner lot home w/ a desirable triple-split floor plan. Spacious living w/ tile flooring & bedrooms feature attractive wood-look floors. Upgraded blinds & custom curtains are installed throughout. All bedrooms offer oversized closets & the expansive primary suite boasts two walk-in closets plus a convenient nook that's perfect for a home office. The luxurious primary bath includes dual vanities, a large walk-in shower, and a relaxing soaking tub. Designed for both everyday living & entertaining, the home features formal living & dining rooms, a comfortable family room with a fireplace, & a bright kitchen with a breakfast nook that's ideal for family meals. You can also enjoy casual dining at the kitchen countertop for added convenience. Highlights include textured walls & ceilings, elegant crown molding throughout the main living areas, hurricane-impact windows & doors for peace of mind. Step outside to a upgraded expansive huge screened-in patio that's perfect for entertaining, along with a second patio featuring your own private 5-person hot tub. An ideal place to relax & unwind. Back yard is large and has room for a poo. All located in the highly sought-after city of Parkland, which has been recognized by U.S. News & World Report as the #1 Best Place to Live in Florida. *Owner will Contribute $35,000 for a NEW Roof & $2,000 for Capital Contribution to Heron Bay with Full Price Offer!*
- Listing Status:
- Active
- Date Added:
- March 31, 2026
- Data Last Updated:
- August 11, 2026 at 2:21PM
- Listing Office:
- E PRO Realty : 954-306-2829
- Listing Agent:
- Lee Goldman : 754-224-7489
- MLS ID:
- B26009516
- General: Room For PoolLivableCommunityBath
- Style: One Story
- Other Structures: Patio
- Pool: Community
- Parking: 2 Or More SpacesDrivewayOpenParking GaragePaver BlockOn StreetParking spaces: 4
- Roofing: BarrelBarrel Roof
- Windows: Complete Impact GlassBlindsDrapesSlidingVerticals
- General: CBS Construction1
- Road/Access: Paved Road
- HOA Amenities: Bike/Jog PathBilliard RoomGatedClubhouseClubhouse-ClubroomCommunity PoolExercise RoomHeated PoolPoolPool TablePrivate PoolSecurity PatrolSpa/Hot TubTennis Court(s)1038.0Quarterly
- Originating MLS: Miami Association of REALTORS®
- County: Broward County
- Zoning: RS-6HERON BAY CENTRAL 171-23 B LOT 11 BLK K474131032720
- View: GardenWaterPond ViewPondView
- Fencing: Fenced
- Utilities: Cable ConnectedCable AvailableElectricity AvailableSewer AvailableWater Available
- Water: Public
- Sewer: Public SewerPublic SanitationSewer
- Source: Miami Association of REALTORS®
This listing courtesy of Lee Goldman , E PRO Realty
Monthly Payment
- Principal & Interest $
- Property Taxes $
- Home Insurance $
- VA Funding Fee $

 New - 14 hours ago