6935 Long Leaf Drive, Parkland, FL 33076
- 4 beds |
- 5 baths |
- 4,173 sqft
 Single-Family Home
  Built in 2006
  0.57acre lot
 3 car garage
  $647/sqft
  Listed 10 months ago
Property Description
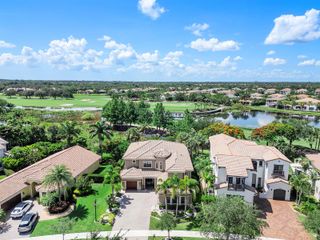
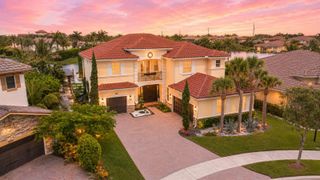
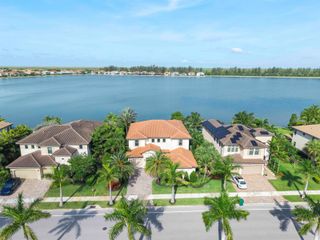
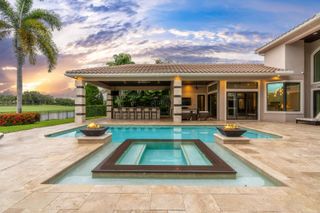
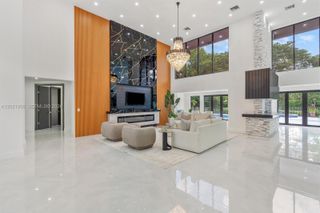
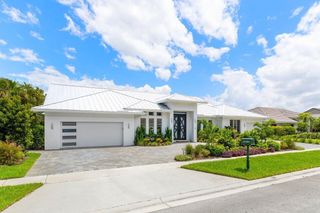
Welcome to a masterpiece of modern elegance set on a coveted double lakefront lot in Parkland's premier community. A dramatic 34-foot entryway with soaring ceilings, sculpted pillars, soffit detailing, and Restoration Hardware chandeliers creates a breathtaking first impression. The interiors are defined by 48x48 Crystala marble flooring, ambient designer lighting, Azori cabinetry, walnut leather wall panels, and striking Dekton countertops, blending warmth and contemporary sophistication. The gourmet kitchen flows effortlessly into expansive living spaces designed for both grand entertaining and intimate gatherings. A versatile front office with a private bath can serve as a guest suite. The primary suite on the main level is a serene retreat, featuring a spa-inspired bath with black marble tile, soaking tub, walk-in shower, and an oversized dressing room. Upstairs, two ensuite bedrooms open to private balconies with tranquil lake views, complemented by a loft overlooking the elegant living areas below. Outdoors, experience true resort living in the oversized backyard oasis, showcasing a spectacular pool, jacuzzi, and lounge areas framed by tropical landscaping and architectural hardscape design. Additional features include a 3-car air-conditioned garage, 2022 Trane HVAC, impact glass, 2017 roof, linear vents, and tiled columns. This exceptional residence embodies timeless luxury and sophisticated design at every turn.
- Listing Status:
- Active
- Date Added:
- October 8, 2025
- Data Last Updated:
- August 11, 2026 at 7:20AM
- Listing Office:
- Exit Realty Premier Elite : 561-967-3948
- Listing Agent:
- Biagio J Como : 561-207-1886
- MLS ID:
- R11130704
- General: BalconyLivable
- Style: OtherSplit Level
- Other Structures: Patio
- Pool: Community
- Parking: 2 Or More SpacesParking GarageParking spaces: 3
- Roofing: Other Roof/Roof StructureTileConcreteOtherTile Roof
- Windows: Complete Impact Glass
- General: CBS Construction2
- HOA Amenities: Business CenterClub Membership RequiredClubhouseClubhouse-ClubroomCommunity PoolExercise RoomGolf Equity AvailableGolf CourseGolf Course ComGuard At GateManagement On SitePoolPrivate PoolTennis Court(s)1244.0Monthly
- Originating MLS: Miami Association of REALTORS®
- County: Broward County
- Zoning: PRDPARKLAND GOLF & COUNTRY CLUB REPLAT #1 172-182 B LOT 48 BLK K474133032450
- View: LakePoolLake ViewView
- Fencing: Fenced
- Utilities: Sewer ConnectedSewer Available3 Phase ElectricElectricity on Property
- Water: Public
- Sewer: At SitePublic SewerOtherPublic SanitationSewer
- Source: Miami Association of REALTORS®
This listing courtesy of Biagio J Como , Exit Realty Premier Elite
Monthly Payment
- Principal & Interest $
- Property Taxes $
- Home Insurance $
- VA Funding Fee $