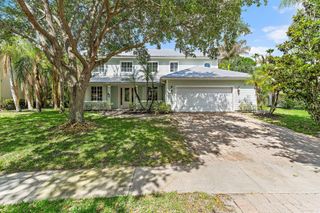
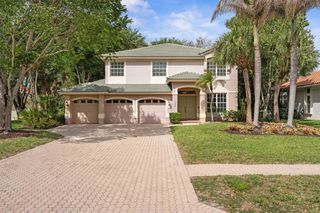
6019 SW Longspur Lane, Palm City, FL 34990
- 5 beds |
- 3 baths |
- 3,436 sqft
 Single-Family Home
  Built in 2012
  10,019sqft lot
 3 car garage
  $233/sqft
  Listed 24 days ago
Property Description
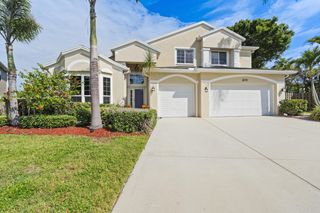
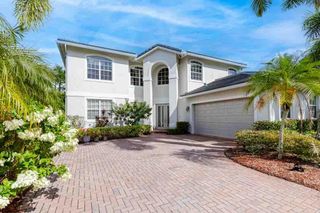
Some homes look spacious online. This one feels even bigger the moment you walk through the front door. From the welcoming double-door entry to the soaring tray ceilings and oversized living spaces, this Highlands Reserve home was designed to live comfortably. The open floor plan flows effortlessly into a spacious kitchen with granite countertops, a large island, double wall ovens, pantry, and walk-through butler's area that keeps everyone connected. Tucked away for privacy, the oversized primary suite offers room to unwind with a generous walk-in closet, soaking tub, and separate shower. Impact windows, new AC, abundant storage, three-car garage, and timeless architectural details complete this exceptional Palm City home. Did I mention it's in a great cul-de-sac?
- Listing Status:
- Active
- Date Added:
- July 16, 2026
- Data Last Updated:
- August 3, 2026 at 7:19AM
- Listing Office:
- RE/MAX of Stuart : 772-220-1116
- Listing Agent:
- Melissa Stallings : 561-632-6937
- MLS ID:
- B26052396

- General: BarbecueOutdoor KitchenOutdoor Living Area
- Style: Mediterranean
- Other Structures: ScreenedPatioCovered
- Pool: Association
- Parking: AttachedDrivewayGarageGarage Door OpenerParking spaces: 6
- Roofing: Barrel
- Windows: Plantation ShuttersStorm Window(s)
- General: 1
- HOA Amenities: Basketball CourtClubhouseCommunity KitchenGatedMaintenancePoolSecurityTennis Court(s)Cable TVInternetRecreation Facilities478.0Monthly
- Originating MLS: BEACH_BEACH
- County: Martin
- Zoning: ResidentialLOT 135 HIGHLANDS RESERVE PUD (PB 16 PG 18)453841001000013500
- Fencing: Back YardFenced
- Utilities: Cable ConnectedElectricity ConnectedSewer ConnectedUnderground UtilitiesWater Connected
- Water: Public
- Sewer: Public Sewer
- Source: BEACH_BEACH
This listing courtesy of Melissa Stallings , RE/MAX of Stuart
Monthly Payment
- Principal & Interest $
- Property Taxes $
- Home Insurance $
- VA Funding Fee $