8901 SW 120th Street, Miami, FL 33176
- 6 beds |
- 6 baths |
- 4,822 sqft
 Single-Family Home
  Built in 2026
  0.72acre lot
 2 car garage
  $1,109/sqft
  Listed 2 months ago
Property Description
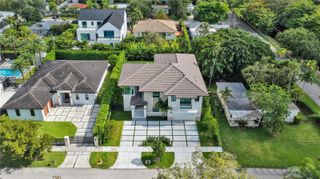
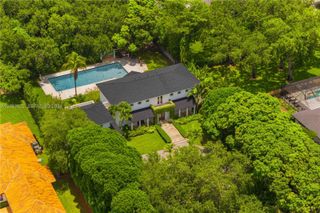
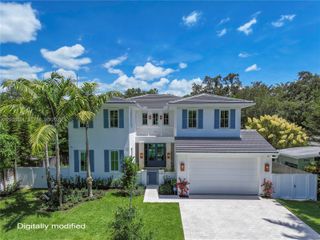
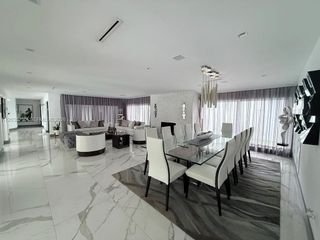
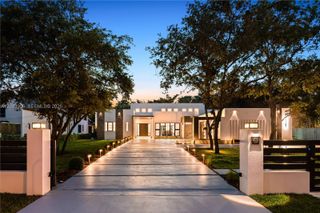
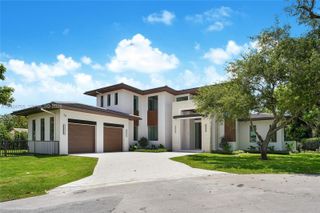
Stunning new construction Contemporary Tropical estate on a sprawling 31,276 SF corner lot in coveted Sun Grove Estates—ideally nestled between Pinecrest, The Falls, and Killian. Showcasing an impressive double-column façade, a metal pitched roof, and expansive covered balconies, this architectural masterpiece features 6 BR, 6 BA, an upstairs den, and 6,955 total SF of refined living space. Inside, black-framed French doors and windows flood the open floor plan with light, highlighting soaring wood-paneled ceilings, and a striking wood-and-glass staircase. The sleek chef’s kitchen boasts custom cabinetry, top-tier stainless steel appliances, and a massive waterfall island. Designed for multi-generational living, the ground level includes a guest suite and separate staff quarters. Upstairs, the ultra-luxurious primary retreat offers a sitting area, private pool-view terrace, and a spa-inspired bath with a Roman tub and frameless glass shower. Seamless indoor-outdoor flow leads to a resort-style oasis built for elevated entertaining, featuring deep covered patios, a premium summer kitchen, a heated pool and spa, and lush tropical landscaping. Equipped with smart-home automation/full generator readiness, and premium finishes at every turn, this estate represents a rare opportunity to own a bespoke, turnkey tropical sanctuary in one of South Miami's premier enclaves.
- Listing Status:
- Active
- Date Added:
- May 18, 2026
- Data Last Updated:
- August 6, 2026 at 4:19AM
- Listing Office:
- Coldwell Banker Realty : 305-667-4815
- Listing Agent:
- Judith H Zeder : 305-613-5550
- MLS ID:
- A11974432

- General: Built-in BarbecueBalconyBarbecueOutdoor Living Area
- Style: Contemporary
- Other Structures: BalconyOpen
- Pool: HeatedIn Ground
- Parking: AttachedDrivewayGaragePaver Block
- Roofing: Metal
- General: BlockOther2
- HOA Amenities: None
- Originating MLS: BEACH_MIAMI
- County: Miami-Dade
- Zoning: 2300SUN GROVE ESTATES PB 64-14 LOT 4 LOT SIZE IRREGULAR OR 9486-6733050090090040
- View: GardenPoolView
- Water: Public
- Sewer: Septic Tank
- Source: BEACH_MIAMI
This listing courtesy of Judith H Zeder , Coldwell Banker Realty
Monthly Payment
- Principal & Interest $
- Property Taxes $
- Home Insurance $
- VA Funding Fee $