13470 SW 32nd Street, Miami, FL 33175
- 5 beds |
- 6 baths |
- 5,647 sqft
 Single-Family Home
  Built in 2013
  0.56acre lot
 2 car garage
  $673/sqft
  Listed 1 month ago
Property Description
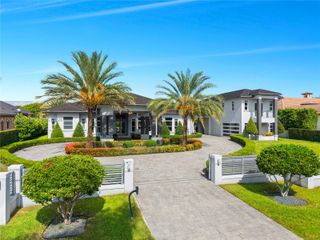
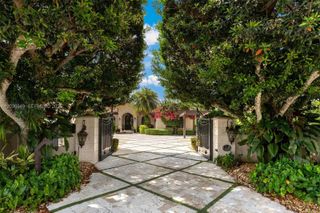
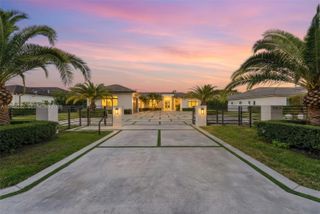
Timeless Elegance Gated Estate — Turnkey & Fully Furnished | 5BD/5.5BA |This extraordinary custom estate is set on over half an acre of lush, manicured grounds. Offered fully furnished with crystal chandeliers and designer drapery, this turnkey masterpiece is ready for its next discerning owner.Behind private iron gates, a paver driveway flanked by Italian cypress and sculpted topiary delivers a grand arrival. The Porte-cochère accommodates 4+ vehicles with ample parking.A soaring two-story foyer with a 9-foot chandelier and marble floors sets the tone for refined interiors. A curved staircase rises to an elegant gallery bridge — a true architectural statement showcasing the split floor plan.The chef's kitchen features custom hand-carved cabinetry and top-of-the-line appliances. A formal dining room flows into a wine tasting room with coolers for up to 300 bottles. Every bedroom is en-suite with walk-in closets. Primary suites offer private seating and stunning closets. A junior suite with a terrace overlooking the pool and backyard. One room serves as a gym / entertainment space.Outside, an infinity-edge saltwater heated pool with a dramatic focal-point spa and fountain, large covered terrace, gazebo with summer kitchen, and cabana bath are surrounded by meticulously landscaped grounds with integrated lighting and sound — perfect for resort-style entertaining.This is not simply a home — it is a statement of lifestyle. Turnkey, timeless, and truly one of a kind.
- Listing Status:
- Active
- Date Added:
- June 10, 2026
- Data Last Updated:
- August 6, 2026 at 1:20AM
- Listing Office:
- Avenew Realty Corp : 786-888-0198
- Listing Agent:
- Liayne Rodriguez : 786-255-4221
- MLS ID:
- A12035073

- General: Built-in BarbecueBalconyBarbecueLightingOutdoor Living AreaIn Ground
- Style: Split Level
- Other Structures: PorchBalconyPatioOpen
- Pool: ConcreteHeatedIn GroundOutside Bath AccessPool Equipment
- Parking: Circular DrivewayCoveredGarageGarage Door OpenerPaver Block
- Roofing: Barrel
- Windows: Blinds
- General: Block2
- Road/Access: Public Road
- Originating MLS: BEACH_MIAMI
- County: Miami-Dade
- Zoning: 010014 54 39 .56 AC ML J G HEADS FARMS SUB PB 46-44 W80.60FT OF E1916.36FT OF TR 11 LESS N25FT FOR RD PER WP D - 23242 OR 20680 - 1687 0902 1 CO3049140020147
- View: OtherPoolView
- Fencing: Fenced
- Water: Public
- Sewer: Septic Tank
- Source: BEACH_MIAMI
This listing courtesy of Liayne Rodriguez , Avenew Realty Corp
Monthly Payment
- Principal & Interest $
- Property Taxes $
- Home Insurance $
- VA Funding Fee $

 New - 21 hours ago