9576 Taormina Street, Lake Worth, FL 33467
- 3 beds |
- 2 baths |
- 1,683 sqft
 Single-Family Home
  Built in 2001
  7,841sqft lot
 2 car garage
  $291/sqft
  Listed 1 month ago
Property Description
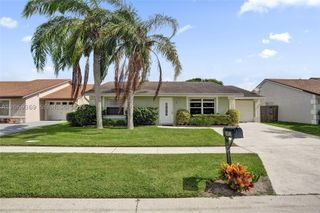
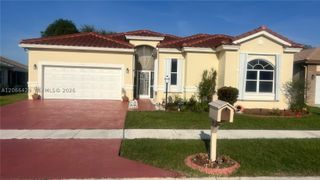
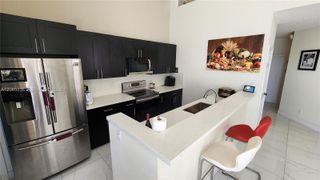
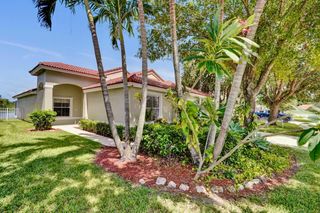
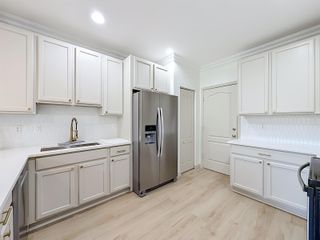
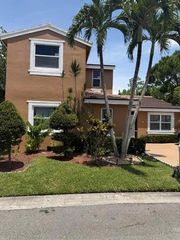
Former Model Home with Stunning Lake Views, Outdoor Entertaining & Resort-Style Living in Bellaggio! Step inside this beautifully maintained 3-bedroom, 2-bath former model home where thoughtful design and timeless upgrades create an inviting place to call home. The spacious eat-in kitchen overlooks a private, fenced backyard and features rich wood cabinetry, elegant dentil molding, Corian countertops, upgraded appliances, a paneled refrigerator, and a cozy built-in breakfast nook perfect for morning coffee. The open-concept living areas showcase diagonal tile flooring, abundant natural light, decorative crown molding, and custom architectural details throughout. The third bedroom is currently configured as a den or media room with built-in shelving, offering flexible living space for a home office, hobby room, or guest suite. Escape to your own backyard oasis featuring peaceful lake views, an expansive brick paver patio, an in-ground spa, and a built-in outdoor BBQ with generous counter space—ideal for entertaining family and friends year-round. Enjoy the maintenance-free Bellaggio lifestyle with an HOA that includes lawn care, exterior house painting, roof pressure cleaning, clubhouse amenities, and an on-site café allowance. Residents also enjoy a vibrant social calendar, resort-style amenities, fitness center, tennis, pickleball, and more. This exceptional home combines comfort, privacy, and resort-style living in one of Palm Beach County's premier active adult communities. Schedule your private showing today before this opportunity is gone! age Roof 2002 Hot Water Tank 2022 AC 2016
- Listing Status:
- Active
- Date Added:
- July 9, 2026
- Data Last Updated:
- August 17, 2026 at 7:19AM
- Listing Office:
- Heritage Realty FL : 561-450-9676
- Listing Agent:
- Henry D'Onofrio : 914-714-8014
- MLS ID:
- B26050502
- General: Built-In GrillLivableCommunityBath
- Style: One Story
- Other Structures: Patio
- Pool: Community
- Parking: 2 Or More SpacesParking GarageOn StreetParking spaces: 2
- Roofing: Curved/S-Tile Roof
- Windows: Complete Accordian ShuttersHurricane ShuttersDrapesSliding
- General: CBS Construction1
- Road/Access: Paved Road
- HOA Amenities: Bike/Jog PathBilliard RoomBusiness CenterClubhouseClubhouse-ClubroomCommunity RoomCommunity PoolExercise RoomGuard At GateLibraryManagement On SitePoolPool TablePrivate PoolSaunaShuffleboardSpa/Hot TubTennis Court(s)717.0Monthly
- Originating MLS: Miami Association of REALTORS®
- County: Palm Beach County
- Zoning: PUDTOWNE PARK PL 1 LT 6900424442010000690
- View: LakeLake ViewView
- Fencing: Fenced
- Utilities: Cable ConnectedSewer ConnectedWater ConnectedCable AvailableSewer AvailableWater Available
- Water: Public
- Sewer: At SitePublic SewerOtherPublic SanitationSewer
- Source: Miami Association of REALTORS®
This listing courtesy of Henry D'Onofrio , Heritage Realty FL
Monthly Payment
- Principal & Interest $
- Property Taxes $
- Home Insurance $
- VA Funding Fee $