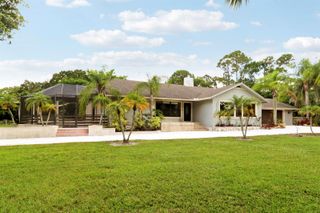
133 Sugarberry Drive, Jupiter, FL 33458
- 4 beds |
- 4 baths |
- 2,592 sqft
 Single-Family Home
  Built in 2006
  4,356sqft lot
 2 car garage
  $357/sqft
  Listed 3 months ago
Property Description
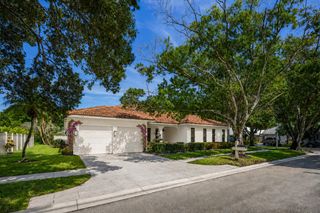
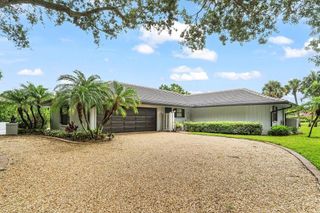
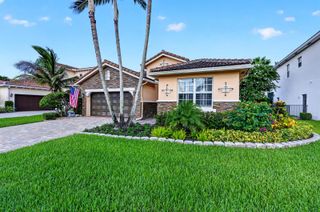
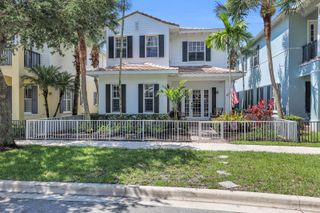
WELCOME to 133 Sugarberry Drive a spacious 4 bed, 4 bath FLORIDA home in the highly sought after Community of Botanica in Jupiter. Home IDEALLY located directly across from the heated community pool, playground, and scenic walking trails, offering the perfect blend of neighborhood charm, convenience, and outdoor living. Designed with flexible living in mind, the home features a spacious layout with endless possibilities to customize your living space including the potential to create an expansive living room, guest suite space above the detached garage and room to add your own private pool/ hot tub. THIS IS indoor/outdoor Florida living with an expansive front porch, an upper balcony porch to view NASA launches off the primary suite, and a beautifully renovated master bath. The community is family and pet friendly with a pool, parks, nature trails and bike paths. Located minutes from golf courses, Abacoa Town Center, Jupiter beaches and shopping. Botanica is located in the desirable Jupiter High School district and features A rated schools. This neighborhood has single family homes, estate homes and townhomes with Key West Style and Old Florida architecture. Residents enjoy 60 plus acres of nature preserves, lakes for fishing, bike and walking paths. A Publix grocery store, restaurants and a Starbucks are all within walking. COME JOIN THE NEIGHBORHOOD!
- Listing Status:
- Pending
- Date Added:
- May 4, 2026
- Data Last Updated:
- August 17, 2026 at 6:21PM
- Listing Office:
- Platinum Properties/The Keyes : 561-694-2220
- Listing Agent:
- Erin Armour : 561-919-2312
- MLS ID:
- B26024597
- General: French DoorsPantryRoman TubSplit BedroomVaulted Ceiling(s)Volume CeilingsWalk-In Closet(s)Den/Library/OfficeFamily RoomStorageUtility RoomUtility Room/Laundry
- Appliances: Electric Water HeaterDishwasherDisposalDryerMicrowaveElectric RangeRefrigeratorSelf Cleaning OvenWall OvenWasher
- Laundry: Laundry RoomUtility Room/LaundryWasher Hookup
- Flooring: CarpetCeramic Floor
- A/C: Ceiling Fan(s)Central Air
- Heating: Central
- General: CourtyardExterior LightsOpen BalconyRoom For PoolLivable
- Style: Two Story
- Other Structures: Open BalconyPatio
- Pool: Community
- Parking: 1 Space2 Or More SpacesDetachedDrivewayGuestNo BoatsOpenParking GarageOn StreetNo Rv/BoatsParking spaces: 4
- Roofing: TileConcreteFlat TileFlat Roof With Facade FrontTile Roof
- Windows: Complete Panel Shutters/AwningsPartial Impact GlassHurricane Shutters
- General: Concrete Block ConstructionCBS Construction2
- HOA Amenities: Bike/Jog PathBarbecueCabanaCommunity PoolFishing PierHeated PoolMaintained CommunityPoolPrivate Pool235.0Monthly
- Originating MLS: Miami Association of REALTORS®
- County: Palm Beach County
- Zoning: R3 (city)BOTANICA LT 15230424112150001520
- View: GardenPoolView
- Utilities: Cable ConnectedElectricity ConnectedSewer ConnectedUnderground UtilitiesWater ConnectedCable AvailableElectricity AvailableSewer AvailableWater Available
- Water: Public
- Sewer: At SitePublic SewerOtherPublic SanitationSewer
- Source: Miami Association of REALTORS®
This listing courtesy of Erin Armour , Platinum Properties/The Keyes
Monthly Payment
- Principal & Interest $
- Property Taxes $
- Home Insurance $
- VA Funding Fee $