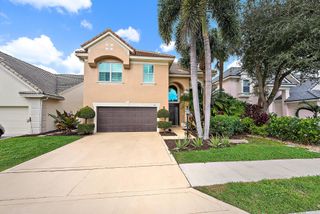
114 Beach Summit Court, Jupiter, FL 33477
- 3 beds |
- 2 baths |
- 2,609 sqft
 Single-Family Home
  Built in 1986
  7,405sqft lot
 2 car garage
  $494/sqft
  Listed 2 months ago
Property Description
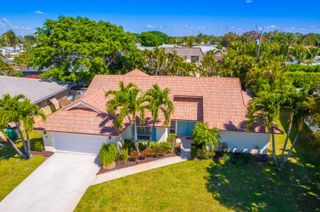

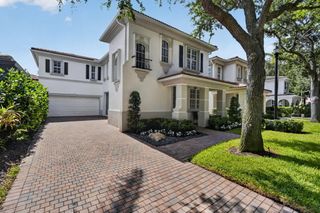
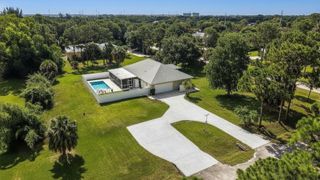
MLS ONLY - LOCATION, LOCATION, LOCATION - the most desirable lakefront location in the Bluffs. Four houses away from the community pool, basketball, pickleball/tennis courts. Offering a very private, quiet 700ft long lake view on the "BIG LAKE" with an extra-wide, large lot, 7,279 sq ft. Great space for watching the sunset and grilling out. The backyard patio has been converted to a climate-controlled SUNROOM (297 sf) - with an extended shingled roof, surrounded by hurricane impact resistant, sliding glass doors. The second floor (423 sf) includes two study rooms with closets and a balcony/loft that overlooks the living room. The total living area under air is 2,609 sf - 720 sf larger than the standard Bluffs home. Very well-maintained home. Roof - 2023, All Impact Windows/Doors/Sliders, Hurricane Front Door and Garage Door. ALL New Ductwork - 2025, HVAC - 2020, Hot Water Heater - 2014, California Closets - MBR, Pantry, Bedroom#2, Bedroom#3/Den, 2nd Floor Study#1, Gate Walls, Driveway & Walkway Painted - 2024, Washer 2008/Dryer 2017, Dishwater 2019, Microwave 2022, Refrig 2018, Stove 2007. Backyard - beautifully landscaped with custom irrigation system and pavers. Laundry Room - includes Sink. This pet friendly, coastal community is situated between the Intracoastal waterway and the Atlantic Ocean with walking/biking distance to the Jupiter beaches, the Juno Beach fishing pier, and many parks/restaurants/shopping centers. Monthly HOA fee includes hotwire wireless internet service, 3 hotwire wireless fision TV boxes with basic TV service, access to community pool, tennis, pickle ball, basketball, children's playground, front lawn care, and maintenance of all common areas. Please verify all information in this MLS listing for accuracy, including dates and room measurements.
- Listing Status:
- Pending
- Date Added:
- May 25, 2026
- Data Last Updated:
- August 17, 2026 at 6:20PM
- Listing Office:
- Donohue Real Estate, LLC : 561-838-9555
- Listing Agent:
- Marie I Murphy : 561-744-8081
- MLS ID:
- B26032482

- General: AtticBuilt-in FeaturesBedroom on Main LevelBathtubCloset CabinetryCathedral Ceiling(s)Dual SinksEntrance FoyerGarden Tub/Roman TubHigh CeilingsMain Level PrimaryPantryPull Down Attic StairsSplit BedroomsStorageSoaking TubSeparate ShowerVaulted Ceiling(s)Walk-In Closet(s)
- Appliances: CooktopDryerDishwasherElectric CooktopElectric RangeElectric Water HeaterFreezerDisposalIce MakerMicrowaveOvenRefrigeratorVented Exhaust FanWater HeaterWasher
- Laundry: InsideLaundry Room
- Flooring: TileWood
- A/C: Central AirCeiling Fan(s)Electric
- Heating: Central
- Disability Feature: None
- General: Outdoor Living AreaPorchRoom For Pool
- Other Structures: PorchWrap AroundScreenedGlass EnclosedPatioCovered
- Pool: AssociationHeated
- Parking: AttachedDeededDrivewayGarageGarage Door OpenerOn StreetParking spaces: 4
- Roofing: Shingle
- General: BlockConcreteStucco2Block
- Road/Access: AsphaltConcretePaved
- HOA Amenities: Basketball CourtManagementMaintenancePlaygroundPickleballPoolSecuritySidewalksTennis Court(s)Common AreasCable TVMaintenance GroundsPool(s)Recreation FacilitiesReserve FundSecurityInternet931.0Quarterly
- Originating MLS: BEACH_BEACH
- County: Palm Beach
- Zoning: R2 (city)RIDGE AT THE BLUFFS IN PB50P47 LT 7430434116020000740
- View: LakeWaterView
- Fencing: Back Yard
- Utilities: Cable AvailableElectricity ConnectedOtherPhone AvailableSewer ConnectedWater Connected
- Water: Public
- Sewer: Public Sewer
- Source: BEACH_BEACH
This listing courtesy of Marie I Murphy , Donohue Real Estate, LLC
Monthly Payment
- Principal & Interest $
- Property Taxes $
- Home Insurance $
- VA Funding Fee $

 New - 13 hours ago