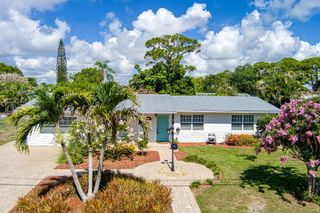
1693 NE White Pine Terrace, Jensen Beach, FL 34957
- 4 beds |
- 2 baths |
- 1,752 sqft
 Single-Family Home
  Built in 2021
  6,098sqft lot
 2 car garage
  $380/sqft
  Listed 14 days ago
Property Description
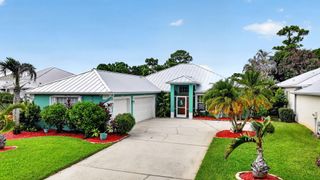
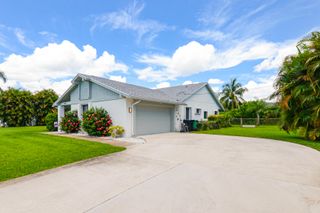
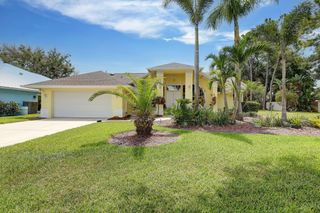
Welcome to DR Horton's sought-after SeaWalk community in Jensen Beach. The wait is over—this is the beautiful, move-in-ready home you've been waiting to hit the market. Built in 2021, this beautifully upgraded DR Horton Neuville model offers a desirable triple-split floor plan on an oversized lot with North/South exposure. The CBS stucco home features impact-resistant windows and doors, decorative shutters, a two-car garage with a paver driveway, and mature tropical landscaping for exceptional curb appeal. Inside, wood-look tile flooring flows throughout the home, complemented by quartz countertops, upgraded wood-look cabinetry, a spacious pantry, and upgraded ceiling fans. Step outside to your private backyard retreat featuring a heated saltwater pool and custom screened enclosure with panoramic picture-window screening—perfect for relaxing or entertaining year-round. Located in DR Horton's sought-after gated SeaWalk community, residents enjoy a beautifully planned neighborhood in the heart of Jensen Beach with sidewalks, a community pool, and convenient access to shopping, dining, top-rated schools, and everyday amenities. Just minutes from downtown Jensen Beach, Treasure Coast beaches, parks, golf, and boating, SeaWalk offers the perfect blend of coastal living and modern convenience. With Florida's proposed property tax reforms potentially providing homeowner savings as early as January 2027, now is the time to secure this exceptional home and be positioned to benefit if approved. Call today to schedule a visit.
- Listing Status:
- Active
- Date Added:
- July 20, 2026
- Data Last Updated:
- August 3, 2026 at 1:21PM
- Listing Office:
- TradeWind Real Estate Corp : 772-288-0559
- Listing Agent:
- Dianne M Chandler : 772-486-1420
- MLS ID:
- B26054463

- General: Outdoor Living Area
- Style: RanchTraditional
- Other Structures: ScreenedPatioCovered
- Pool: FencedHeatedIn GroundPrivateScreen EnclosureSalt WaterAssociation
- Parking: AttachedDrivewayGaragePaver BlockParking spaces: 4
- Roofing: Shingle
- Windows: BlindsSliding
- General: BlockConcreteStucco1
- HOA Amenities: CabanaGatedPoolSidewalksCommon AreasMaintenance GroundsRecreation Facilities287.0Monthly
- Originating MLS: BEACH_BEACH
- County: Martin
- Zoning: RESLOT 13 PLAT OF OCEAN BREEZE WEST A PUD ACCORDING TO THE PLAT THEREOF RECORDED IN PLAT BOOK 18 PAGE 1 PUBLIC RECORDS MARTIN COUNTY FLORIDA223741034000001300
- View: PoolView
- Utilities: Cable AvailableElectricity ConnectedSewer AvailableWater Available
- Water: Public
- Sewer: Public Sewer
- Source: BEACH_BEACH
This listing courtesy of Dianne M Chandler , TradeWind Real Estate Corp
Monthly Payment
- Principal & Interest $
- Property Taxes $
- Home Insurance $
- VA Funding Fee $

 New - 3 days ago