$1,449,000

24545 SW 192nd Ave, Homestead, FL 33031

  • 4 beds |
  • 4 baths |
  • 3,294 sqft
  • Property Icon Single-Family Home
  • Property Year Built Icon Built in 1990
  • Property Lot Size Icon2.37acre lot
  • Property Parking Icon —— car garage
  • Property Price Per Square Feet Icon $440/sqft
  • Property List Date Icon Listed 8 days ago

Property Description

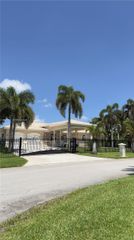
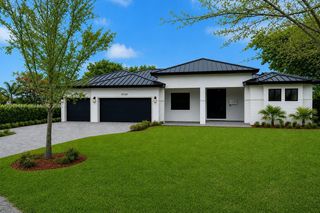
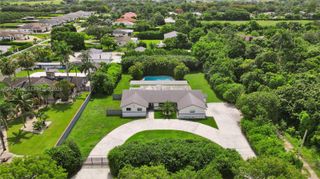
A rare opportunity to combine comfortable living, business flexibility, agricultural production, and equestrian potential on over two acres of prime Redlands land. This versatile estate adapts to a wide range of lifestyles and income opportunities. The main residence features 4 bedrooms and 4 full bathrooms, plus three oversized flex rooms ideal for guest suites, home offices, media rooms, or additional sleeping areas. Multiple private entrances allow separation between residential, professional, or guest spaces. Ideal for multi-generational living or homebased businesses. Warmth and character shine with original wood flooring, two working fireplaces, and rustic farmhouse charm. Outdoors, enjoy a two-horse stable, a fully operational plant nursery with irrigation and sprinkler system, mature oak trees for natural shade and privacy, fruit trees, and nearly 800 sq ft of enclosed patio space, creating a true estate-style setting. Additional features include a wrap-around front porch, RV/boat parking, and space for a pool, expansion, gardens, farming, animals, or events. Zoned agricultural with potential tax benefits, well and septic, and no HOA. Ideal for nursery operations, agritourism, equestrian use, multigenerational living, short-term rental potential, or private estate living. Not a typical suburban home—this is a flexible, income-capable lifestyle property.

Listing Status:
Active
Date Added:
May 19, 2026
Data Last Updated:
May 27, 2026 at 7:06PM
Listing Office:
The Keyes Company : 305-376-7202
Listing Agent:
Cinthia Rai : 305-376-7202
MLS ID:
A12021723
  • General: First Floor EntryBuilt-in FeaturesCloset CabinetryCooking IslandEntrance FoyerFrench DoorsPantryWalk-In Closet(s)AtticDen/Library/OfficeFamily RoomFlorida RoomGreat RoomStorageUtility Room/Laundry
  • Appliances: DryerElectric Water HeaterIce MakerMicrowaveElectric RangeRefrigeratorSelf Cleaning OvenWasher
  • Laundry: Utility Room/Laundry
  • Flooring: Wood
  • A/C: Ceiling Fan(s)Central AirElectric
  • Heating: CentralElectric
  • Fireplace: Fireplace
  • General: LightingFruit TreesRoom For PoolExtra Building/Shed
  • Style: DetachedTwo Story
  • Other Structures: Awning(s)Wrap AroundGlass Enclosed
  • Parking: Additional Spaces AvailableDrivewayOtherRv/Boat Parking
  • Roofing: Shingle
  • Windows: Hurricane ShuttersBlindsHigh Impact WindowsImpact Glass
  • General: Concrete Block ConstructionConcrete Block With BrickCBS ConstructionFrame With Stucco
  • Originating MLS: Miami Association of REALTORS®
  • County: Miami-Dade County
  • Zoning: 900023 56 38 2.37 AC S1/2 OF S1/2 OF NW1/4 OF SW1/4 OF SE1/4 LESS W35FT FOR R/W OR 14012-900 0289 130-68-23-000-0565
  • View: GardenView
  • Utilities: Circuit Breakers
  • Water: Well
  • Sewer: Septic Tank
  • Source: Miami Association of REALTORS®

This listing courtesy of Cinthia Rai , The Keyes Company

Monthly Payment

$Est. Payment
  • Principal & Interest $
  • Property Taxes $
  • Home Insurance $
  • VA Funding Fee $

Ready to Start a VA Loan?

Get Started Veterans United Home LoansNMLS #1907  †
Interest rates used in the VA mortgage calculator are shown for illustrative purposes only. Your rate may differ based on a variety of factors, including your credit score and the current market conditions. To get your personalized interest rate, start your quote online.

Location

Similar Listings Nearby