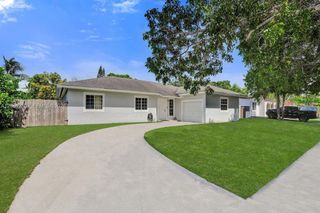
9837 SW 194th Street, Cutler Bay, FL 33157
- 3 beds |
- 2 baths |
- 1,666 sqft
 Single-Family Home
  Built in 1967
  8,712sqft lot
 1 car garage
  $414/sqft
  Listed 3 months ago
Property Description
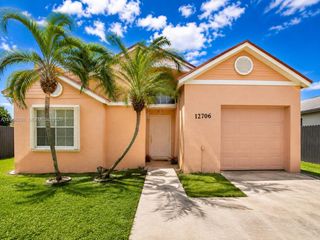
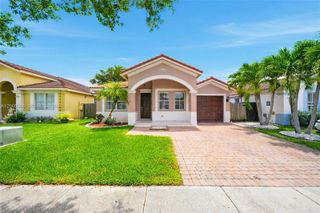
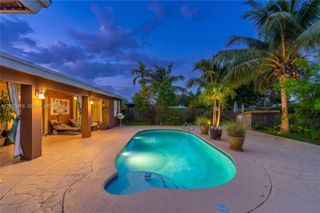
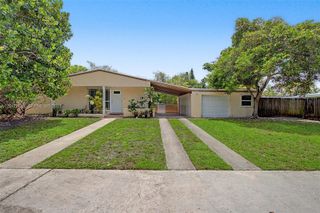
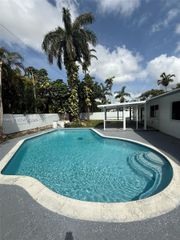
Stunning Tropical Retreat in Cutler Bay – Resort-Style Living at Its Finest!Welcome to this beautifully upgraded 3-bedroom, 2-bathroom single-family home offering over 1,600 sq ft of elegant living space. This move-in ready residence combines quality upgrades, timeless finishes, and an outdoor oasis that truly sets it apart. Inside, the home features travertine floors throughout, creating a seamless and upscale feel. The open-concept kitchen and dining area is perfect for modern living and entertaining, complemented by stainless steel appliances (2024). The spacious primary suite offers a relaxing retreat, highlighted by a spa-style Jacuzzi jet tub for ultimate comfort. Step outside into your private paradise—featuring a custom lagoon-style pool with waterfall spa, surrounded by lush tropical landscaping and custom hardscaping. Entertain effortlessly under the authentic tiki hut with a fully equipped outdoor kitchen, complete with built-in grill, sink, and bar seating.The backyard showcases unique craftsmanship with custom wood-style concrete features, seating areas, and tranquil garden pathways, creating a one-of-a-kind ambiance.Additional upgrades include a new A/C system (2024), roof replaced in 2015, and a whole-house Generac backup gas generator that powers the entire home, providing security and peace of mind year-round.Ideally located near top-rated schools, parks, shopping, and major highways.Must be seen to be fully appreciated!
- Listing Status:
- Active
- Date Added:
- April 16, 2026
- Data Last Updated:
- August 6, 2026 at 5:19AM
- Listing Office:
- Lifestyle International Realty : 305-809-8085
- Listing Agent:
- Brigitte Escartin : 786-334-2955
- MLS ID:
- A12002574

- General: Built-in BarbecueBarbecueOutdoor Living AreaIn Ground
- Other Structures: Patio
- Pool: In Ground
- Parking: AttachedCarportDetached CarportDrivewayGarageGarage Door Opener
- Roofing: Shingle
- Windows: BlindsCasement Window(s)
- General: Block1
- HOA Amenities: None
- Originating MLS: BEACH_MIAMI
- County: Miami-Dade
- Zoning: 01005 56 40 BEL-AIRE SEC 3 PB 65-133 LOT 12 BLK 30 LOT SIZE 80.000 X 110 OR 20093-0495 122001 1 COC 22523-4821 07 2004 1 F/A/U 30-6005-008-28603660050082860
- Fencing: Fenced
- Water: Public
- Sewer: Public Sewer
- Source: BEACH_MIAMI
This listing courtesy of Brigitte Escartin , Lifestyle International Realty
Monthly Payment
- Principal & Interest $
- Property Taxes $
- Home Insurance $
- VA Funding Fee $

 New - 1 day ago