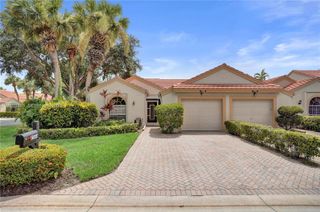
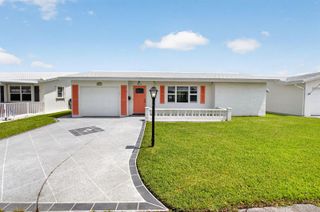
5462 Palm Springs Lane A, Boynton Beach, FL 33437
- 3 beds |
- 2 baths |
- 1,340 sqft
 Single-Family Home
  Built in 1987
  —— sqft lot
  1 car garage
  $235/sqft
  Listed 3 months ago
Property Description
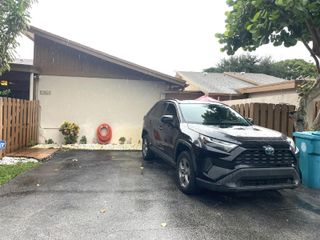
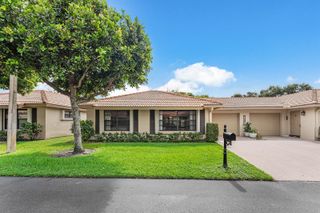
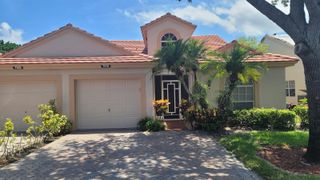
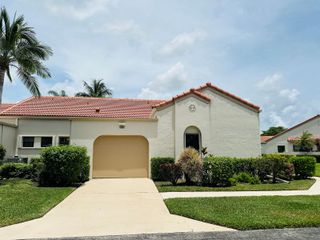
True 3-Bedroom, 2-Bathroom Villa in Beautiful Palm Chase 55+ Community. 1-Car Oversized Garage w/ Large Attic Storage + 2-Car Driveway Spots. Almost 1700 SF Total living Space including a nearly 300 SF Enclosed/Air-Conditioned Lanai Offering Add'l Living Space w/Beautiful Private Views. Updated Kitchen with Newer Cabinets, Granite Countertops & Stainless-Steel Appliances. Updated Bathrooms. Laminate Flooring Throughout. Easy Hurricane Protection with full Accordion Shutters. Condo Fee Includes EVERYTHING including fiber-optic internet! Clubhouse Offers Heated/Cooled Pool, Hot Tub, Fitness Rooms, Card Games, Sauna/Steam Rooms, New Pickleball Courts, Bocce Court & More! Beautiful Gated Entrance 1/4 Mile off Military Trail with Shopping/Restaurants Close-by. ESA Pets Welcome!
- Listing Status:
- Active
- Date Added:
- May 2, 2026
- Data Last Updated:
- August 10, 2026 at 7:21AM
- Listing Office:
- RE/MAX Direct : 561-880-2600
- Listing Agent:
- Sandra Milo : 561-756-3022
- MLS ID:
- B26023570
- General: BarbequeNoneLivableCommunityBath
- Style: RanchCorner UnitOne Story
- Other Structures: Screened PorchAwning(s)
- Pool: Community
- Parking: 1 Space2 Or More SpacesAssignedDrivewayParking GarageParking spaces: 3
- Roofing: TileCurved/S-Tile RoofTile Roof
- Windows: AwningBlindsVerticals
- General: Concrete Block ConstructionCBS ConstructionStucco1
- HOA Amenities: Activity RoomBike/Jog PathBilliard RoomGatedClubhouseClubhouse-ClubroomCommunity RoomCommunity PoolExercise RoomHeated PoolHobby RoomKitchen FacilitiesLibraryMaintained CommunityManagement On SitePoolPool TablePrivate PoolSpa/Hot TubTennis Court(s)867.0Monthly
- Originating MLS: Miami Association of REALTORS®
- County: Palm Beach County
- Zoning: RESPALM CHASE COND 35 VILLA A00424526210350010
- View: GardenView
- Utilities: Sewer ConnectedUnderground UtilitiesCable AvailableElectricity AvailableSewer AvailableWater Available
- Water: Public
- Sewer: At SitePublic SewerOtherPublic SanitationSewer
- Source: Miami Association of REALTORS®
This listing courtesy of Sandra Milo , RE/MAX Direct
Monthly Payment
- Principal & Interest $
- Property Taxes $
- Home Insurance $
- VA Funding Fee $